Mike Hammond

BEDS4
BATHS3 full 1 partial
SQUARE FEET3,728
MLS#21925590
STATUSActive
PROPERTY TYPEResidential - Single Family
SUBDIVISIONThe Bluffs At Inspiration
Property Description
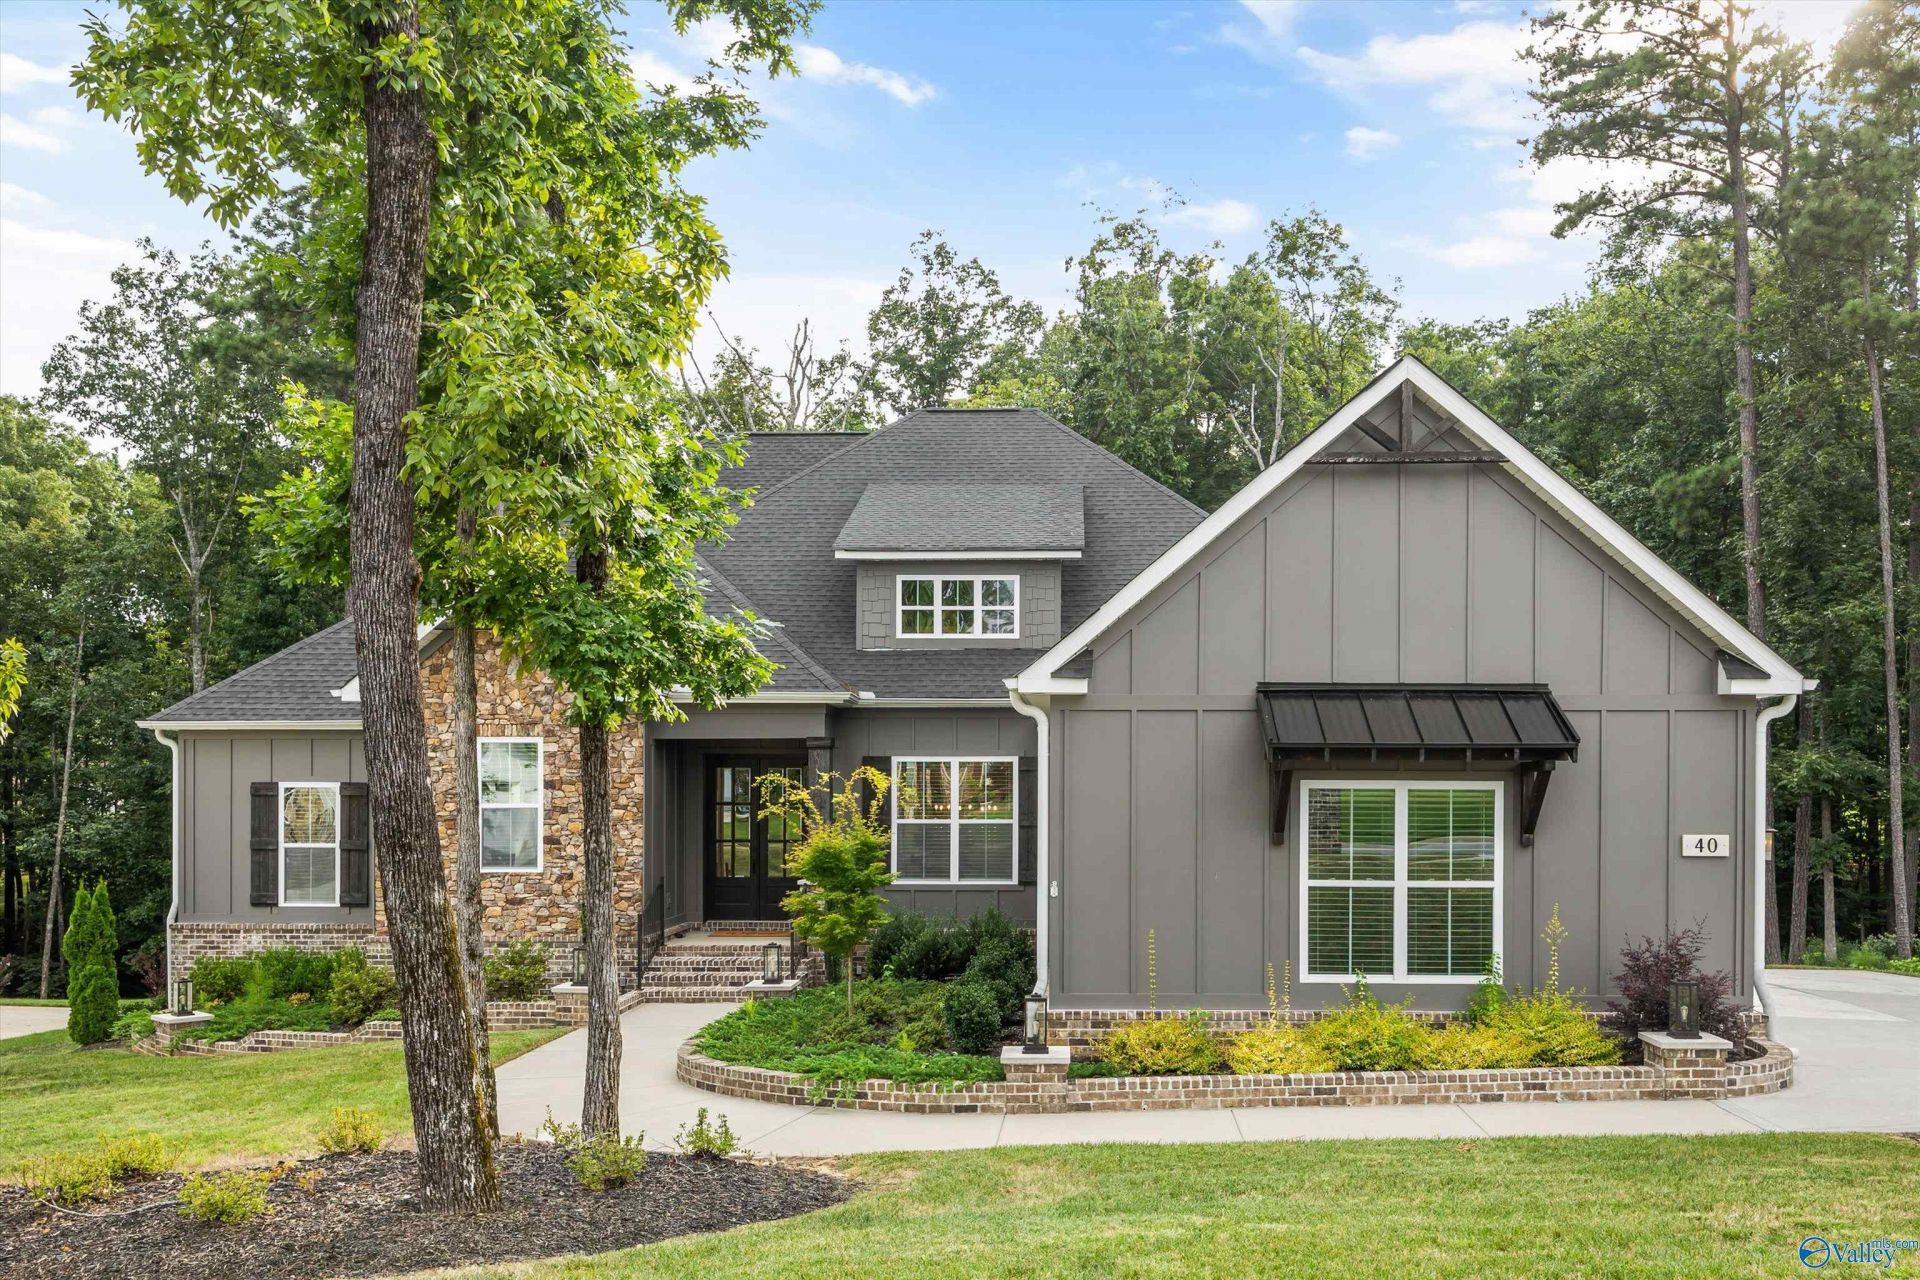
MODEL HOME NOW FOR SALE! Seller offering a 2.5% buyer incentive. Nestled in Green Mountain's premier community, The Bluffs, this award-winning 4-bedroom, 4-bath home with a 3-car garage perfectly blends luxury and nature. The open-concept kitchen flows into the spacious gathering room, creating the perfect space for entertaining. The owner's suite showcases a stunning reverse trey ceiling, spa-inspired bath, and an oversized walk-in closet. Unwind year-round on the expansive covered deck with a stone wood-burning fireplace while taking in the peaceful, wooded mountain views.
Upcoming Open Houses
Open House Saturday August 8th, 2:00pm - 4:00pm
Open House Sunday August 9th, 4:00pm - 6:00pm
Property Features
Property Type: Residential - Single Family
Basement: Crawl Space
Cooling: Central 2
Fireplaces: 2
Heating: Central 2
Home Style: Craftsman, Traditional
Lot Size: 0.47 Acres
Stories: 1.5
Year Built: 2023
Feature Descriptions
Appliances: Double Oven, Gas Cooktop, Refrigerator
Bathrooms Full: 3
Bathrooms Half: 1
Builder: KENDALLWOOD HOMES
Cooling Y/N: Yes
Days on Site: 2
Exterior: Curb/Gutters, Sidewalk
Fireplace: Gas Log, Two, Wood Burning
Fireplace Y/N: Yes
Heating Y/N: Yes
Hoa Fees: $1100/Annually
HOA Y/N: Yes
Parking: Garage-Three Car, Garage-Attached, Garage Faces Side, Driveway-Concrete
Patio/Porch: Covered Deck, Deck
Rooms Total: 12
Sewer: Septic Tank
Water: Public
Local Schools
High School: Grissom High School
Middle School: Mountain Gap
Elementary School: Mountain Gap
Listed By / Shown By
Listed By
Agency Name: Re/Max Alliance
Shown By
Agent Name: Mike Hammond
Agent Phone: (256) 508-8182
Agency Title: Crye-Leike Real Estate Services

Source: Huntsville/Valley MLS
Estimate Your Payment
Estimated Payment
$ 2,265.26 per month $2,002.79 Principal & Interest $0.00 Property Tax (data not provided by mls) $262.47 Homeowner's InsuranceChange Payment Information
Privacy Policy / DMCA Notice / ADA Accessibility


This site is hosted, designed and copyright
© 1994 - 2026 by
Delta Media Group, Inc. -- Patent Pending --
40 Ridge Bluff Circle | MLS# 21925590
This single family home located at 40 Ridge Bluff Circle, Huntsville, AL 35803 is currently listed for sale with an asking price of $899,900. This property was built in 2023 and has 4 bedrooms and 3 full and 1 partial baths with 3728 sq. ft. Ridge Bluff Circle is located in the The Bluffs At Inspiration subdivision. Search The Bluffs At Inspiration real estate on mikehammond.crye-leike.com today.