Mike Hammond

BEDS3
BATHS2 full 1 partial
SQUARE FEET2,270
MLS#21925017
STATUSActive
PROPERTY TYPEResidential - Single Family
SUBDIVISIONLaurenwood Preserve
Property Description
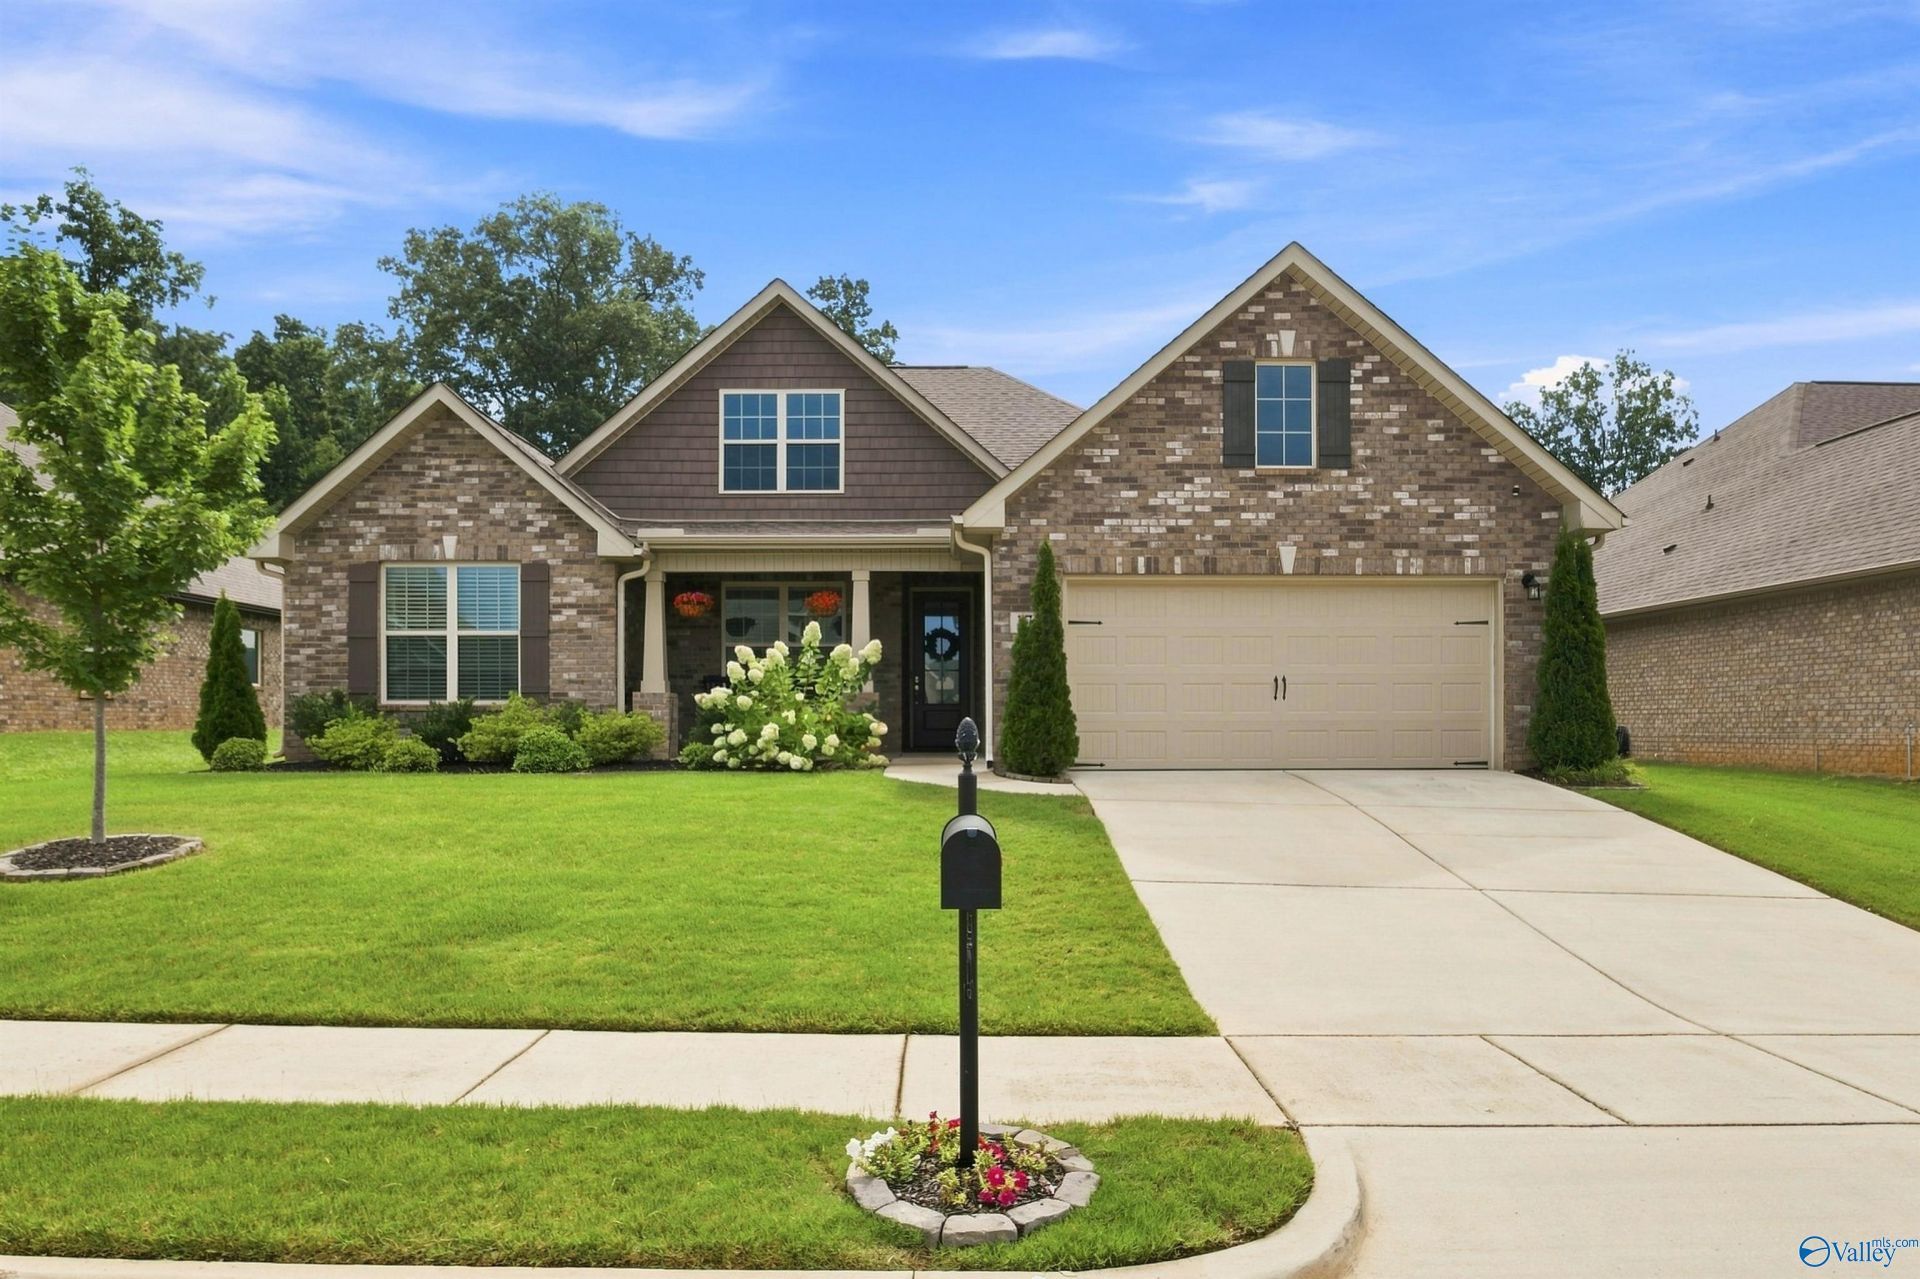
Welcome home to The Rockford B by Davidson Homes, a 3BR/2.5BA plan with 2,270 sq ft of open-concept living. Features include a full-brick exterior, spacious family room with a wall of windows, oversized island kitchen, stainless-steel appliances, corner pantry, and isolated primary suite with walk-in closet. The home is located in Laurenwood Preserve, a desirable Madison community with strong curb appeal and convenient access to shopping, dining, schools, commuter routes and Clift Farm. Neighborhood also offers a clubhouse, pool, 2 playgrounds and 2 ponds for family enjoyment.
Property Features
Property Type: Residential - Single Family
Cooling: Central 1,Electric
Fireplaces: 1
Heating: Central 1,Electric
Home Style: Open Floor Plan, Ranch/1 Story, Traditional
Lot Size: 70 x 135
Stories: 1.0
Year Built: 2020
Feature Descriptions
Appliances: Cooktop, Dishwasher, Electric Water Heater, Range
Bathrooms Full: 2
Bathrooms Half: 1
Community Features: Common Grounds, Pool
Cooling Y/N: Yes
Exterior: Drive-Concrete, Sidewalk, Undgrnd Util
Fireplace: One
Fireplace Y/N: Yes
Foundation: Slab
Heating Y/N: Yes
Hoa Fees: $400/Annually
Lot Dimensions: 70 x 135
Parcel #: 1504192001008.251
Parking: Driveway-Paved/Asphalt, Garage-Attached, Garage-Two Car
Sewer: Public Sewer
Water: Public
Local Schools
High School: Columbia High
Middle School: Williams
Elementary School: Providence Elementary
Listed By / Shown By
Listed By
Agency Name: Kw Huntsville
Shown By
Agent Name: Mike Hammond
Agent Phone: (256) 508-8182
Agency Title: Crye-Leike Real Estate Services

Source: Huntsville/Valley MLS
Estimate Your Payment
Estimated Payment
$ 964.10 per month $852.39 Principal & Interest $0.00 Property Tax (data not provided by mls) $111.71 Homeowner's InsuranceChange Payment Information
Privacy Policy / DMCA Notice / ADA Accessibility


This site is hosted, designed and copyright
© 1994 - 2026 by
Delta Media Group, Inc. -- Patent Pending --
171 Dustin Lane | MLS# 21925017
This single family home located at 171 Dustin Lane, Madison, AL 35757 is currently listed for sale with an asking price of $382,999. This property was built in 2020 and has 3 bedrooms and 2 full and 1 partial baths with 2270 sq. ft. Dustin Lane is located in the Laurenwood Preserve subdivision. Search Laurenwood Preserve real estate on mikehammond.crye-leike.com today.