Mike Hammond

BEDS4
BATHS3 full 1 partial
SQUARE FEET3,688
MLS#21927997
STATUSActive
PROPERTY TYPEResidential - Single Family
SUBDIVISIONChallenge Estates
Property Description
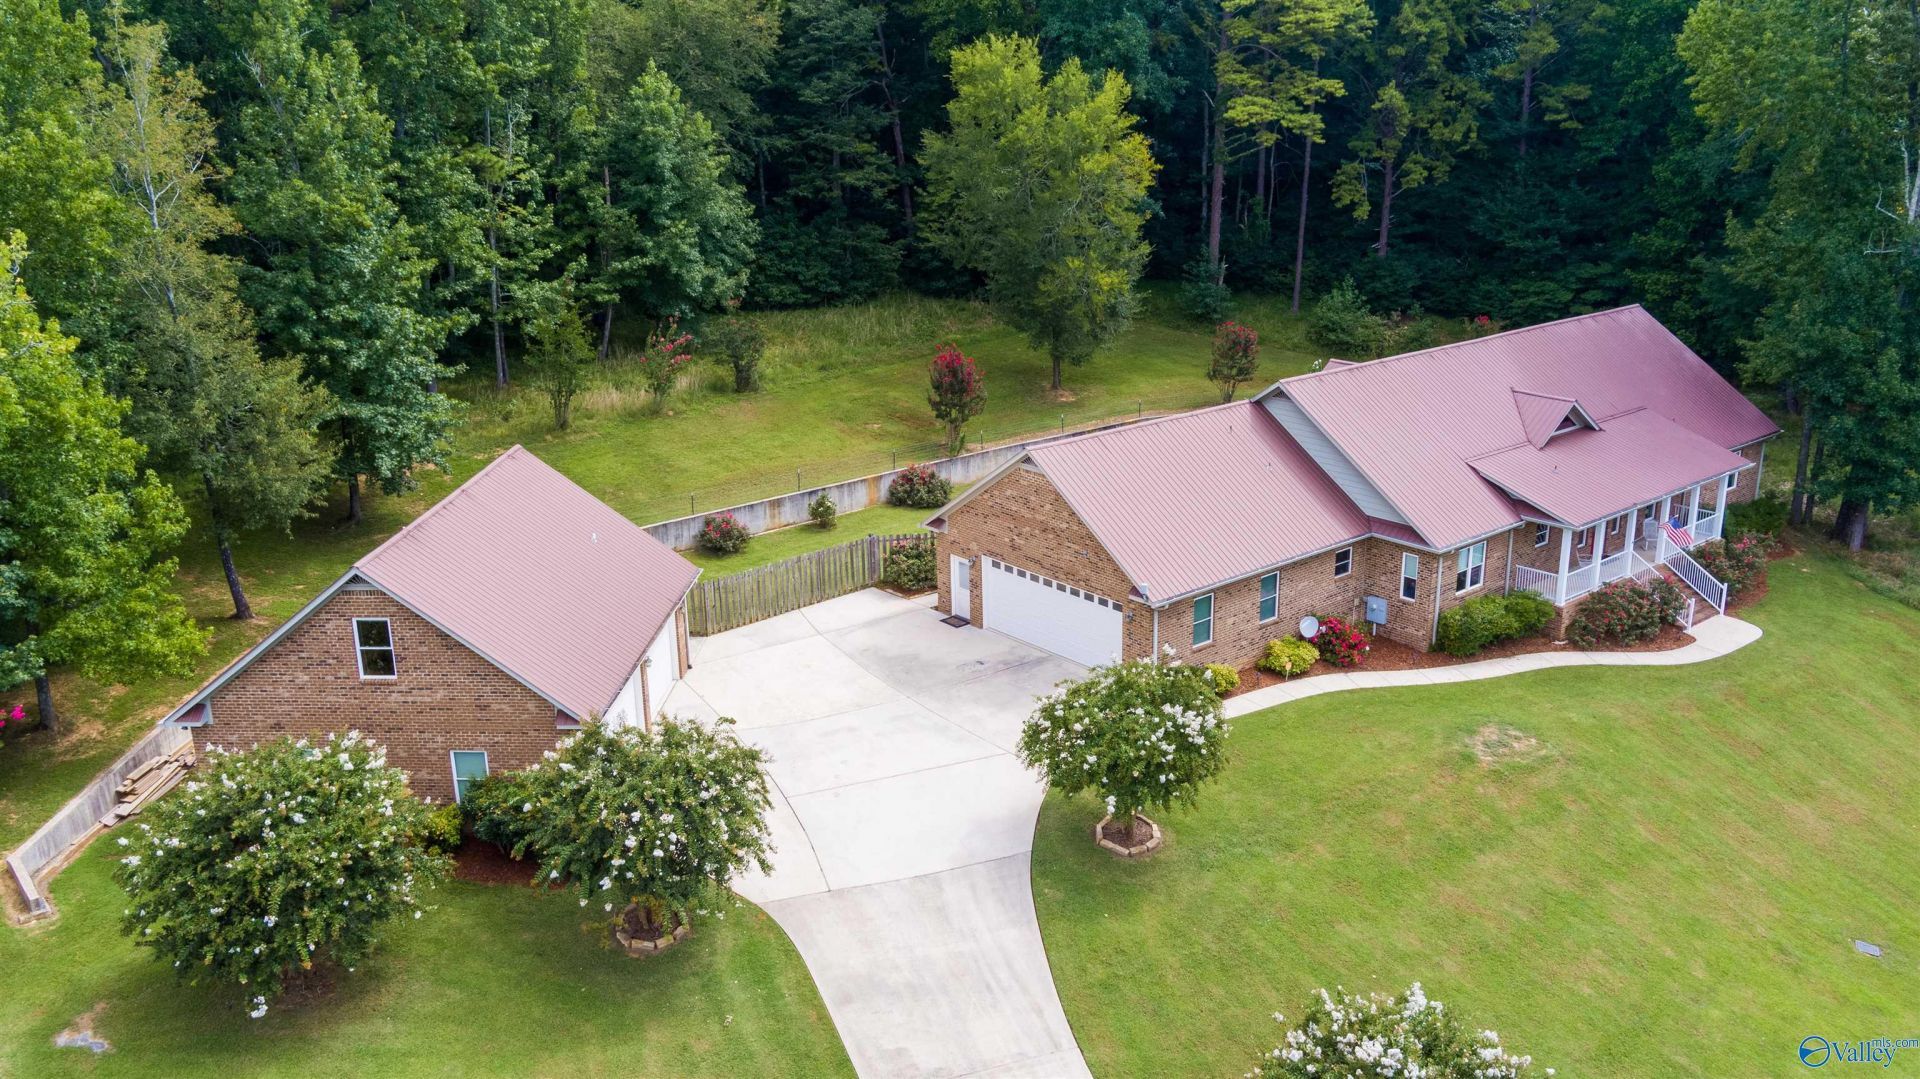
Escape the city to this unique retreat in the country. Peaceful & private home on nearly 3 acres. The open plan features a great room w/wood ceiling, exposed beams and stone fireplace. Loads of storage throughout with his/her walk in closets, trey ceiling & bath w/dbl vanities in mstr. 3 main level bedrooms plus study, spacious laundry, heated/cooled storm/safe room & large loft leading to a finished storage room. Bring all the toys! Over 2,000 sqft. gar. space with 5 car total - 3 car heated and cooled detached gar. w/upstairs suite offering a 3/4 bath, efficiency kit & balcony. Spacious covered rear patio, open deck - beautiful mountain & valley views! Not a cookie cutter home & No HOA!
Property Features
Property Type: Residential - Single Family
Basement: Crawl Space
Cooling: Central 2
Fireplaces: 1
Heating: Central 2
Home Style: Traditional, Open Floor Plan
Lot Size: 2.61 Acres
Stories: 1.5
Feature Descriptions
Appliances: Range, Double Oven, Dishwasher, Microwave, Disposal, Electric Water Heater
Bathrooms Full: 1
Bathrooms Half: 1
Bathrooms Three Quarter: 2
Cooling Y/N: Yes
Days on Site: 38
Exterior: Treed Lot, Det. Bldg, View, Drive-Concrete, Cul-de-Sac, Storm Shelter
Fireplace: Gas Log, One
Fireplace Y/N: Yes
Heating Y/N: Yes
Parcel #: 1201020000057.0000
Parking: Garage-Two Car, Garage-Three Car, Garage-Attached, Garage-Detached, Garage Door Opener, Garage Faces Side
Patio/Porch: Covered Patio, Covered Porch, Deck, Patio
Rooms Total: 11
Sewer: Septic Tank
Water: Public
Local Schools
High School: Buckhorn
Middle School: Riverton
Elementary School: Riverton Elementary
Listed By / Shown By
Listed By
Agency Name: Crye-Leike Realtors - Madison

Shown By
Agent Name: Mike Hammond
Agent Phone: (256) 508-8182
Source: Huntsville/Valley MLS
Estimate Your Payment
Estimated Payment
$ 1,762.06 per month $1,557.90 Principal & Interest $0.00 Property Tax (data not provided by mls) $204.17 Homeowner's InsuranceChange Payment Information
Privacy Policy / DMCA Notice / ADA Accessibility


This site is hosted, designed and copyright
© 1994 - 2026 by
Delta Media Group, Inc. -- Patent Pending --
105 Seneca Lane | MLS# 21927997
This single family home located at 105 Seneca Lane, Gurley, AL 35748 is currently listed for sale by Crye-Leike Realtors - Madison, with an asking price of $700,000. This property has 4 bedrooms and 3 full and 1 partial baths with 3688 sq. ft. Seneca Lane is located in the Challenge Estates subdivision. Search Challenge Estates real estate on mikehammond.crye-leike.com today.